
Outdoor Living
Outdoor Living Space Contractor in Monmouth County, NJ
Pergolas, covered decks, porches, screened rooms and outdoor kitchens — planned as one backyard instead of a series of separate purchases. Triple 3 Construction LLC builds the structures behind those spaces for homeowners across Monmouth County, the Jersey Shore and Long Beach Island.
Estimates are free and written. There is no pressure to move forward.
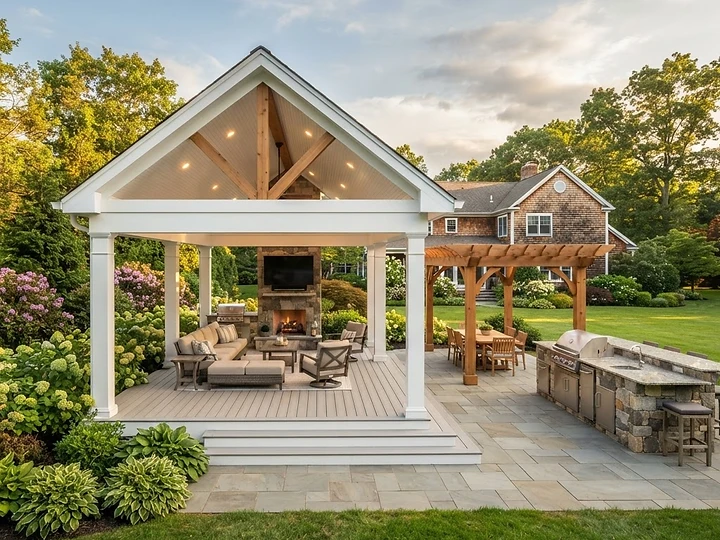
What we build outdoors
Most backyards end up with one structure and a list of things that never got added — lighting that was never blocked for, a kitchen that could not be plumbed, a roof that had nothing structural to sit on. Planning the whole space at once avoids that. Below is what we build, and how each piece relates to the next.
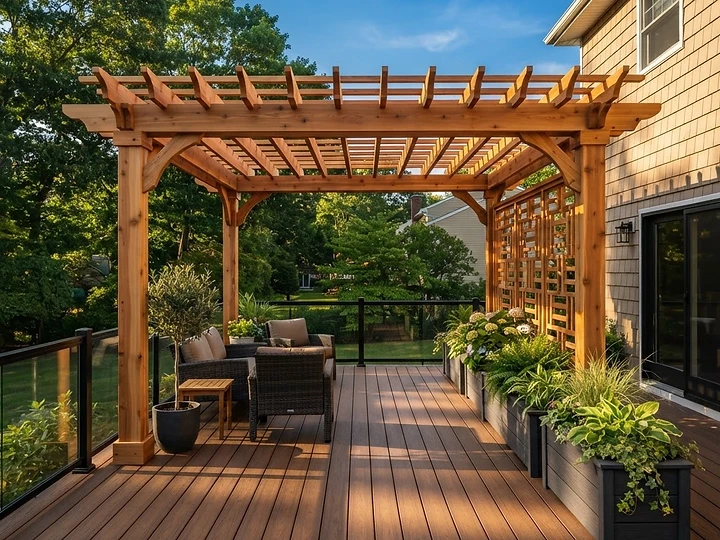
Pergolas and Shade Structures
A pergola is the least expensive way to put real shade over a backyard without closing the space in. We build them attached to the house or freestanding, sized to the deck or patio they cover rather than ordered from a catalog.

Covered Decks and Roof Structures
A covered deck extends the season at both ends — shade in July, shelter in October. It is also the structure with the most load riding on it, which is why it should be built by someone who frames houses and not only decks.

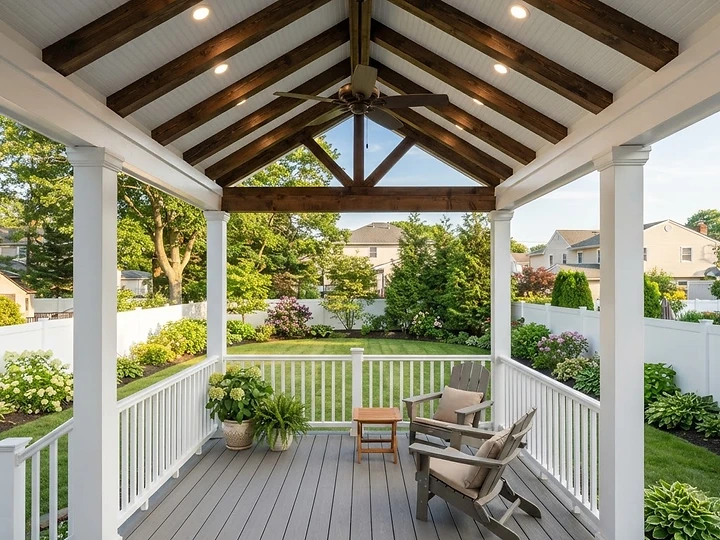
Porches, Screened Rooms and Enclosed Spaces
Screened space lets you sit outside without the mosquitoes deciding when the evening ends. We handle the framing and carpentry — the part that has to be square and weathertight — with specialty trades brought in as the project requires.


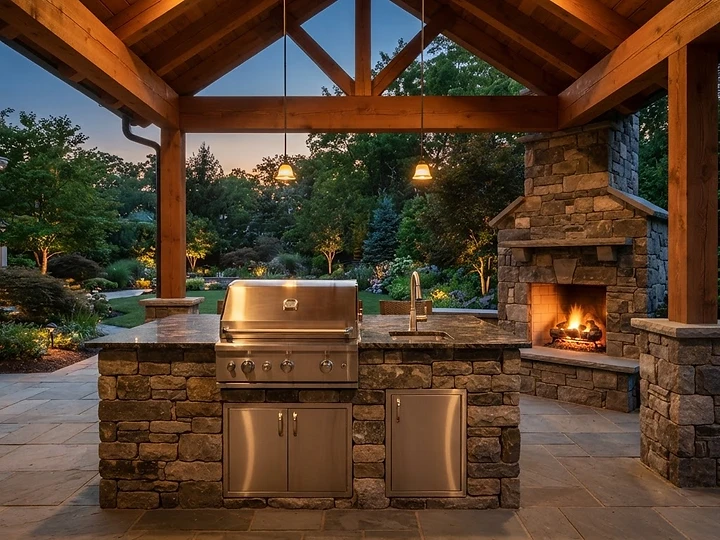
Outdoor Kitchens, Fire Features and Built-Ins
Outdoor kitchens work when the structure is planned before the appliances are picked. Gas, water and drainage all need somewhere to go, and counters need framing that will not move. We build the structure and carpentry and coordinate qualified trades for the connections.

Decks, Stairs, Railings and Privacy
The deck is the floor everything else sits on. We frame decks, rebuild failing ones, and finish them in composite or wood with stairs and railings detailed to code height and the way the space will actually be used.

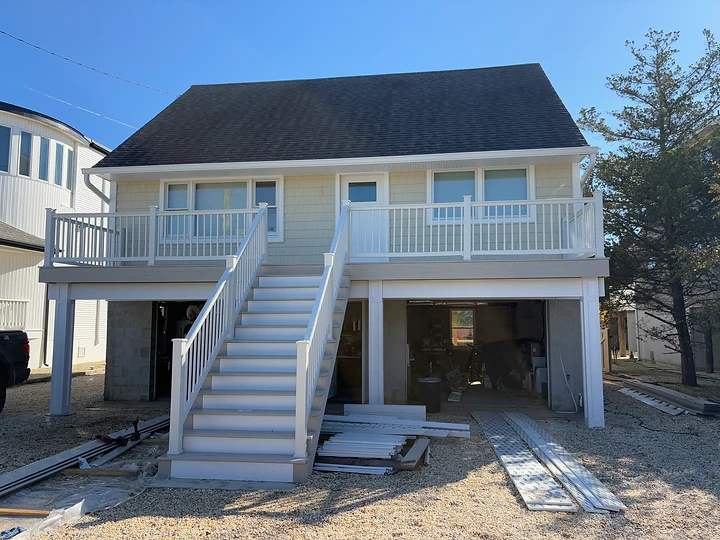
The structure behind the space
A roofed structure is a load problem, not a decorating problem.
A pergola, a covered deck and a screened porch all transfer weight somewhere — down through posts and beams into footings, and sideways into the house. Decks that were never framed for a roof often cannot take one without being opened up first. That is a framing question, and framing is what this company does every day.
Before quoting a covered structure, we look at joist size and spacing, how the deck ties into the house, the beam and post arrangement, and how the footings are set. If a section has to be reinforced or rebuilt to carry the roof, you hear it up front — in writing — rather than discovering it halfway through the build.
Framing first
Joists, beams, posts and footings checked before the roof is priced.
Details that last
Flashing, ventilation and fasteners detailed for salt air and freeze-thaw.
Trades coordinated
Gas, electrical and plumbing handled by qualified licensed subcontractors.
Materials
What holds up in New Jersey
Shore humidity, salt air and freeze-thaw cycles finish off outdoor structures faster than anything else. Composite decking such as AZEK or Trex carries the walking surface; wood framing usually does the structural work, with flashing and spacing detailed so water gets out and the structure can dry. Near the water, fasteners and connectors are specified for salt exposure.
Permits
Permits and inspections
A roofed structure, or anything that adds structural load, generally requires a building permit and inspections. Freestanding pergolas sometimes also need zoning review for height and lot coverage. Requirements are set town by town across Monmouth County and differ with the lot, so they get checked with your municipality before construction starts.
We coordinate applicable documentation and municipal requirements, including construction applications, structural details and inspections. Permit requirements vary by municipality, property and scope, and permit approval is not guaranteed.
What a covered deck costs in NJService area
Outdoor living projects across Monmouth County and the Shore
Each town below has its own page covering local housing stock, site conditions, permitting and the kind of outdoor work that fits there.
Outdoor living FAQs
What counts as an outdoor living space?+
Pergolas and shade structures, covered decks and roof structures, porches, screened rooms, outdoor kitchens, fire features, and the decks, stairs and railings that support them. In practice most projects combine two or three of those, planned together so they line up structurally and visually.
Do pergolas and covered decks need a permit in Monmouth County, NJ?+
A roofed structure, or anything that adds structural load, almost always requires a building permit and inspections. A freestanding pergola sometimes also needs a zoning review for height and lot coverage. Requirements differ from town to town, so we check the specifics with your municipality before work starts.
Can you put a roof over a deck I already have?+
Often, but only if the deck framing can carry it. We look at joist size and spacing, how the deck is attached to the house, and how the posts and footings are set. Where it is not adequate, a section has to be reinforced or rebuilt before a roof goes on — that check happens before we quote the roof, not after.
What materials hold up best at the Jersey Shore?+
Composite decking such as AZEK or Trex for the walking surface, stainless or coated fasteners in salt-air towns, and framing detailed so water drains off and the structure can dry. Wood framing still does the structural work most of the time; the difference is in flashing, spacing and ventilation details.
Do you handle the electrical and plumbing for outdoor kitchens and lighting?+
We perform the framing, structural and carpentry work directly. Gas, electrical and plumbing connections are made by qualified licensed subcontractors that we coordinate as part of the project, so the structure and the services are planned together instead of one waiting on the other.
How long does a covered deck or pergola take to build?+
Permit timing usually drives the schedule more than construction does. A pergola is typically a shorter build than a roofed structure with electrical and a finished ceiling. The written scope includes an expected schedule, and we flag anything that would move it.
What does an outdoor living space cost in Monmouth County?+
It depends on size, roof type, materials and how accessible the backyard is. We publish a detailed covered-deck cost guide for planning ranges, and every estimate we provide is free, written and has no obligation attached.
Planning an outdoor living space?
Tell us about the yard, the house and how you want to use the space. Estimates are free and there is no pressure to move forward.
Start a Project InquiryImagery on this page may be AI-generated for illustration purposes, and some images may not depict actual completed Triple 3 Construction LLC projects.