Service
Residential Framing
New home framing, additions, dormers, roof, floor and wall framing — the structural precision every home is built on.

Overview
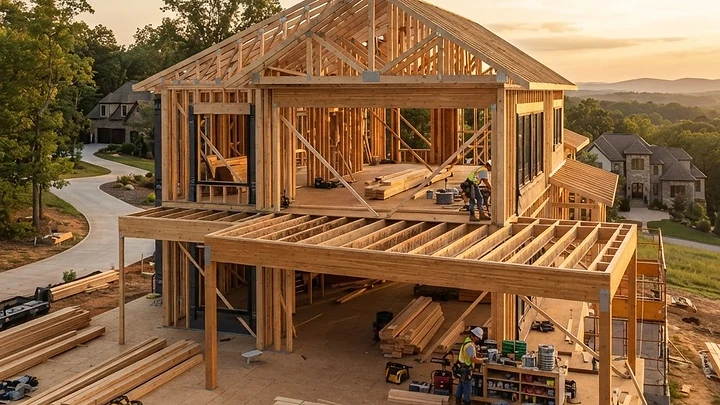
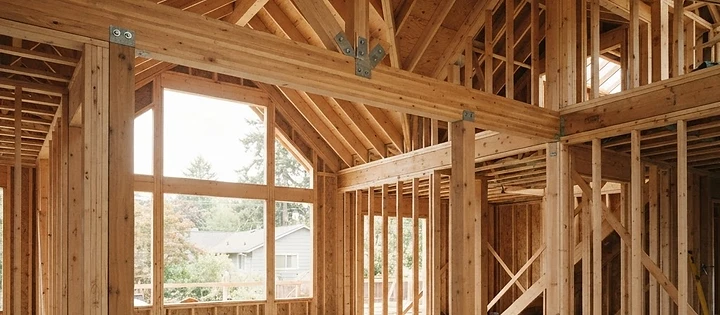
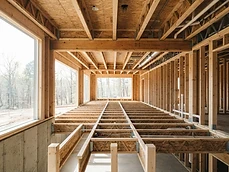
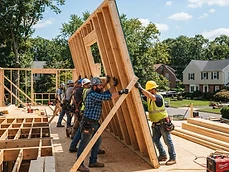
Triple 3 Construction LLC provides structural framing services for new residential builds, additions, and complex renovations across Monmouth County. Our team prioritizes structural integrity by strictly adhering to engineered blueprints and local building codes, ensuring that every load-bearing wall, floor system, and roof structure is perfectly aligned. We utilize high-grade dimensional lumber and engineered products like LVLs to handle the unique stresses of New Jersey’s coastal weather and fluctuating humidity levels. By focusing on precision measurement and heavy-duty fastening techniques, we ensure the skeleton of your home provides a stable, long-lasting foundation for all interior and exterior finishes that follow. Proper framing is the essential first step in ensuring your home remains solid for generations. Whether we are framing a custom home from the ground up or installing rafters for a dormer, our crew manages the site with veteran-owned discipline to minimize waste and maximize structural efficiency. We navigate the specific framing challenges found in older shore-area properties and modern high-performance builds alike.
Why Homeowners Choose Us
Ensures your home addition or new build maintains superior structural integrity against the high wind speeds found in Monmouth County coastal regions.
Utilizes precise, engineered wood framing techniques that prevent future floor sagging, wall bowing, or ceiling irregularities throughout your entire living space.
Provides a rock-solid foundation for all subsequent trades, reducing construction delays caused by uneven walls or incorrectly framed window and door openings.
Delivers professional framing services that strictly follow local New Jersey building codes to ensure safety and longevity for your residential investment.
What's Included
Materials & Methods
How It Works
Site Preparation
We secure the workspace and verify all dimensions against the provided structural engineer's blueprints.
Foundation Layout
Our team installs pressure-treated sill plates and checks for precise level and squareness before starting vertical assembly.
Structural Assembly
We construct wall framing and install load-bearing headers, LVL beams, and column supports according to code.
Roof and Floor Framing
The crew installs floor joists and rafters to create the rigid geometric skeleton of the structure.
Quality Inspection
We conduct a final walk-through to ensure all connections meet rigorous framing standards before proceeding to siding and roofing.
Popular Residential Framing Projects
Permit Coordination
Residential permit coordination.
We coordinate applicable documentation and municipal requirements, which may include:
Permit requirements vary by municipality, property and project scope. Triple 3 Construction does not guarantee permit approval.
Frequently Asked Questions
Do you handle the structural engineering for my framing project?+
We work alongside licensed structural engineers to implement their designs. While we do not provide the initial stamp, our team ensures every framing detail complies with their specifications and local codes.
How do you manage moisture protection in Monmouth County framing?+
We use high-quality flashing methods and pressure-treated lumber where it contacts masonry. Our framing is designed to allow proper airflow to prevent wood rot in the humid Jersey Shore climate.
Is it possible to open up my floor plan by removing walls?+
Yes, but we must first confirm if the wall is load-bearing. If it is, we install the necessary LVL beams and temporary support systems to maintain your home's structural stability.
Discuss your residential framing project.
Tell Us About Your ProjectImagery on this page is AI-generated for illustration purposes and may not depict actual completed Triple 3 Construction projects.