Service
Home Addition Framing & Room Additions in NJ
Room additions, second-story additions, dormers, garage additions and living-space expansions.




Overview
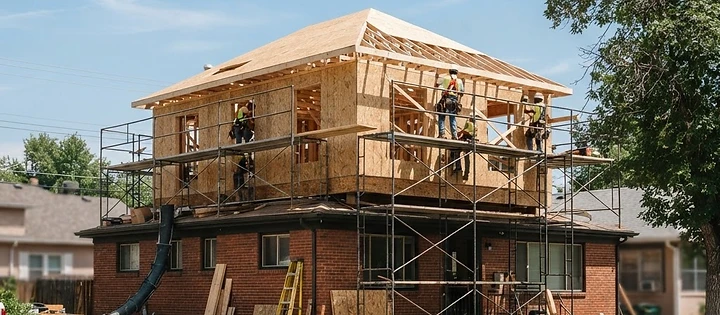
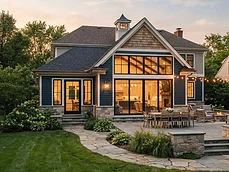
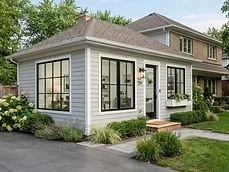
Expanding your home with a new addition is a complex undertaking that requires expert structural framing and seamless integration with existing rooflines and wall systems. Triple 3 Construction LLC specializes in residential additions, including second-story expansions, dormers, and garage additions across Monmouth County. We focus on the continuity of your home’s aesthetic and structural health, ensuring the new build doesn't just attach to your home but becomes part of it. We navigate the unique building requirements of the Jersey Shore, including flood zone considerations and high-wind structural requirements. Our team manages the entire process with veteran-owned attention to detail, ensuring that the project is executed efficiently and with minimal impact on your daily life. From the initial foundation and framing to the final siding and roofing, we deliver additions that enhance your quality of life and increase the value of your property.
Why Homeowners Choose Us
Seamlessly expands your living space with custom-built additions designed to match the original architecture of your home.
Constructs additions with a focus on long-term durability, utilizing structural framing and exterior finishes that stand up to coastal conditions.
Adds significant value and utility to your home, whether you are adding a master suite, expanding a kitchen, or creating a new living area.
Ensures your addition meets all local safety and building codes for a secure and comfortable expansion to your family residence.
What's Included
Materials & Methods
How It Works
Design Review
We coordinate with your architects to understand the structural demands of the proposed home expansion.
Site Preparation
We prepare the site, including necessary excavation or foundation work required for the addition.
Framing and Structure
Our crew constructs the skeleton of the addition, ensuring it is tied into your home's existing structure.
Weatherproofing
We install the envelope, including windows, doors, and roofing, to protect the new interior from the elements.
Interior Finishing
We complete the electrical, insulation, and carpentry to prepare your new space for final decoration.
Popular Home Additions Projects
Permit Coordination
Residential permit coordination.
We coordinate applicable documentation and municipal requirements, which may include:
Permit requirements vary by municipality, property and project scope. Triple 3 Construction does not guarantee permit approval.
Frequently Asked Questions
How do you ensure the addition matches my existing home?+
We prioritize matching materials, profiles, and architectural details during the build. Our goal is to make the addition look like it was always a part of the house.
What is the typical process for a home addition?+
It starts with design and permitting, followed by the structural build, the exterior shell, and finally the interior finish. We guide you through each phase.
How long will my home be disrupted during an addition?+
We strive to maintain the integrity of your current living area until it is time to tie the addition into the existing structure to minimize your disruption.
Discuss your home additions project.
Tell Us About Your ProjectImagery on this page is AI-generated for illustration purposes and may not depict actual completed Triple 3 Construction projects.