Service
Covered Deck Construction in New Jersey
Large custom decks with roof coverings, screened porches and pavilion-style outdoor structures — built in AZEK/TimberTech and Trex composites.



Overview
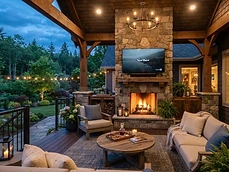
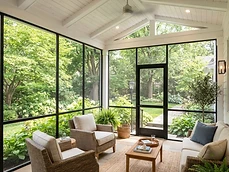
A covered deck or screened porch allows you to enjoy the outdoors in New Jersey regardless of the weather. Triple 3 Construction LLC specializes in building large, custom-covered deck structures, pavilions, and screen rooms using high-end composite materials like AZEK, TimberTech, and Trex. We focus on the structural design required to support roof loads and provide long-lasting, low-maintenance outdoor living spaces. Our carpentry team understands how to integrate these roof structures with your existing home walls, ensuring proper flashing and water management. We don't just build decks; we build outdoor rooms that stand the test of time against the salt air and high humidity of the Jersey Shore. Whether you want a simple pergola cover or a full-blown pavilion with composite decking and integrated lighting, our team provides the engineering, framing, and finish work to create a beautiful, durable retreat in your own backyard.
Covered deck construction is first and foremost structural work. The roof adds significant load that the deck framing, beams and footings must be designed to carry, which is why we treat every covered deck as an engineered assembly: properly sized posts and piers, ledger connections detailed to code, and roof framing that sheds rain and coastal wind-driven weather. At the connection to your home, we integrate flashing and water-management details that keep the house wall dry, because that junction is where covered decks fail when they are built carelessly.
From Belmar and Spring Lake to Rumson, Holmdel and the LBI communities, we coordinate the applicable permit documentation with your local building department and keep you informed at each step. You get one accountable team for the footings, framing, roofing, decking, railings, lighting and trim, and a structure that is built to look like it was always part of the home.
Why Homeowners Choose Us
Extends your outdoor living season, allowing for comfortable relaxation and entertaining in the shade or sheltered from light rain.
Uses top-tier composite decking brands like AZEK and Trex to provide a long-lasting, low-maintenance outdoor surface.
Adds a stunning architectural feature to your backyard that combines durability with high-end, custom-designed aesthetics.
Improves your quality of life by creating a comfortable, protected space that maximizes the value of your backyard investment.
What's Included
Premium Decking Brands
We build with AZEK and Trex.
We use AZEK and Trex composite products across our deck and outdoor carpentry projects — premium, low-maintenance materials engineered to resist moisture, fading and the salt air common to the New Jersey shore.
Compare AZEK vs. Trex vs. Wood How Much Does a Covered Deck Cost?Materials & Methods
How It Works
Structural Assessment
We determine the necessary support requirements for the deck and the roof covering to ensure stability.
Foundation and Framing
We install the foundation and the deck frame, followed by the roof structure.
Roofing and Coverage
Our team installs the roof system and weather protection to ensure your deck is covered and dry.
Surface Installation
We install your chosen composite deck boards using hidden fasteners for a clean, professional finish.
Final Touches
We complete the railings, trim, and any custom lighting or screen work to finalize your outdoor space.
Popular Covered Deck Construction Projects
Permit Coordination
Residential permit coordination.
We coordinate applicable documentation and municipal requirements, which may include:
Permit requirements vary by municipality, property and project scope. Triple 3 Construction does not guarantee permit approval.
Frequently Asked Questions
Are composite materials better for covered decks?+
Yes, they are highly durable, resistant to moisture, and require very little maintenance compared to wood, making them perfect for outdoor structures near the ocean.
Can I add a roof to my existing deck?+
It depends on the structural capacity of your existing deck framing and footings. We can evaluate your current structure and advise if it can support a new roof.
What kind of lighting can you integrate into these decks?+
We can integrate recessed lighting, post-cap lights, and stair lighting into the deck structure to make your space usable and beautiful at night.
How much does a covered deck cost in New Jersey?+
Cost depends on the size of the deck, whether the roof is a pergola cover or a fully framed and shingled roof, and the decking material chosen. Because a covered deck includes structural framing and roofing on top of the deck itself, it typically costs more per square foot than an open deck. We provide a detailed, written estimate after reviewing your property and goals.
Do I need a permit for a covered deck in New Jersey?+
In most New Jersey municipalities, yes. Adding a roof over a deck usually requires a construction permit because the roof structure adds load that must be reviewed. We prepare the applicable documentation and coordinate with your local building department as part of the project. Permit requirements vary by town, property and scope.
What is the difference between a covered deck, a screened porch, and a pavilion?+
A covered deck is an elevated deck with a roof structure overhead. A screened porch encloses the space with screens so you are protected from insects as well as weather. A pavilion is a freestanding roofed structure that does not attach to the house. We build all three and can help you choose based on your yard, exposure and how you plan to use the space.
How do you handle water management where the roof meets the house?+
This is one of the most important details on a covered deck. We integrate proper flashing at the connection to the house wall, slope the roof correctly for drainage, and detail the gutters and downspouts so water is carried away from the structure and foundation. Done right, it keeps both the deck and your home dry for decades.
Can the roof design match my home's architecture?+
Yes. We build gable, hip, shed and open-beam roof styles and finish them with tongue-and-groove ceilings and trim that complement your home. A covered deck should look like it was built with the house, not added to it.
Discuss your covered deck construction project.
Tell Us About Your ProjectImagery on this page is AI-generated for illustration purposes and may not depict actual completed Triple 3 Construction projects.